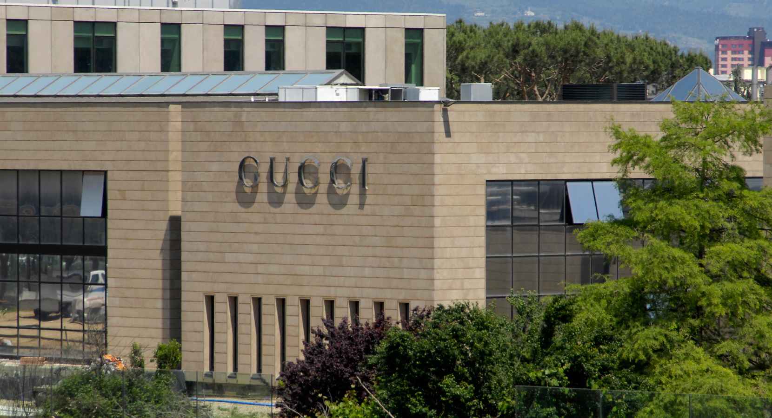
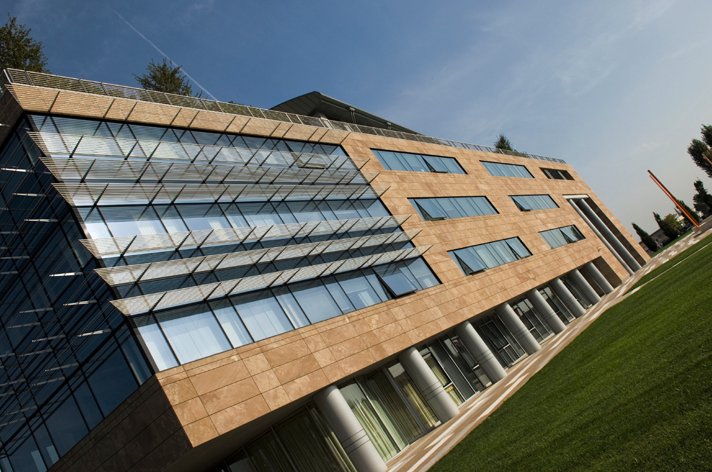
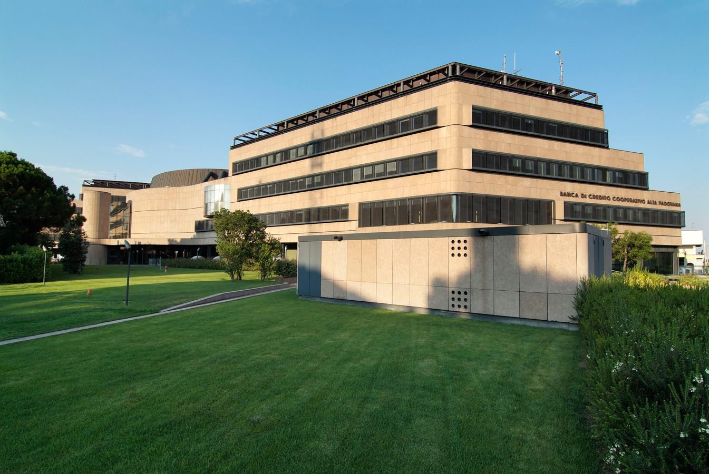
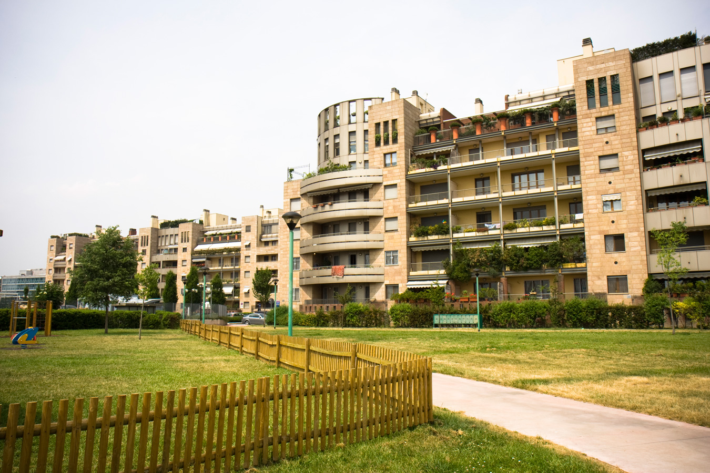
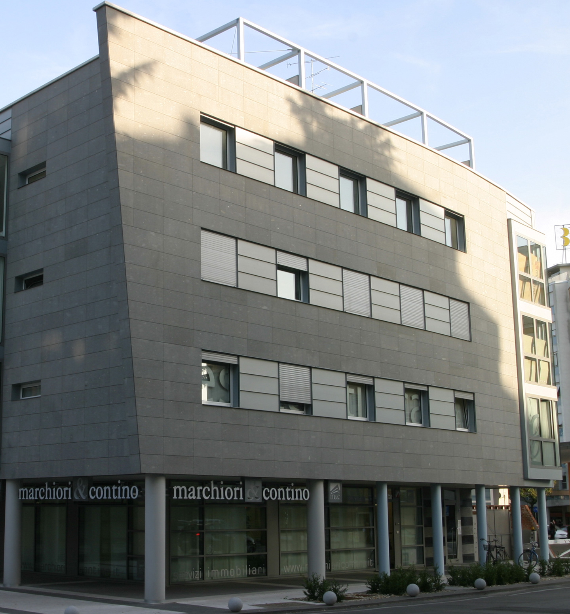
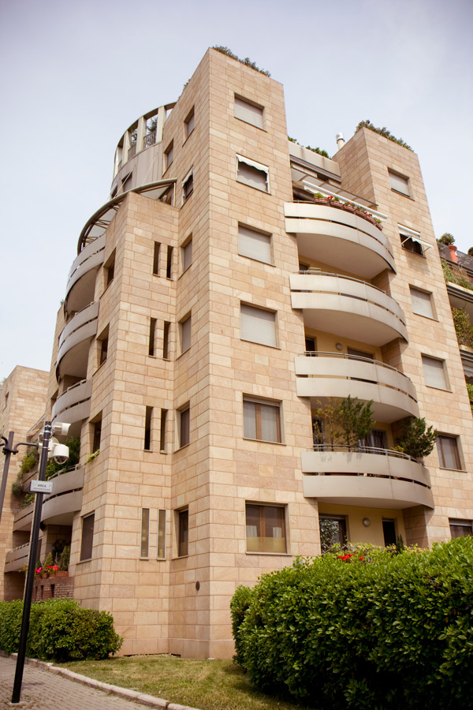
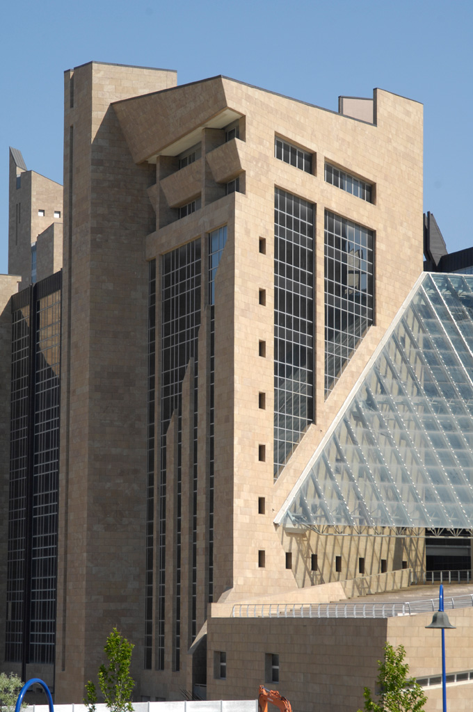
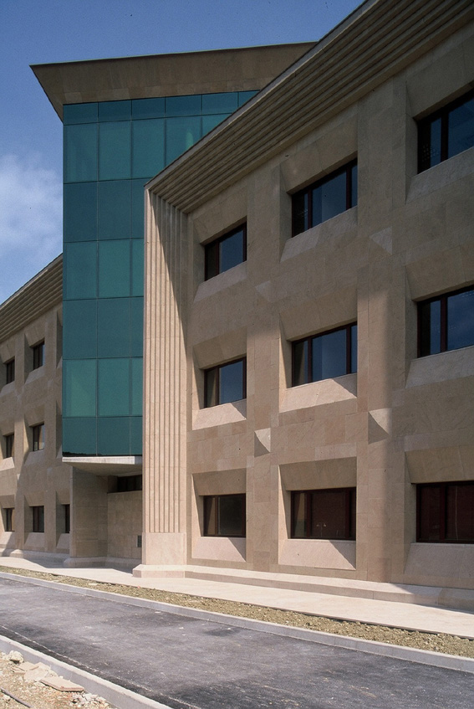
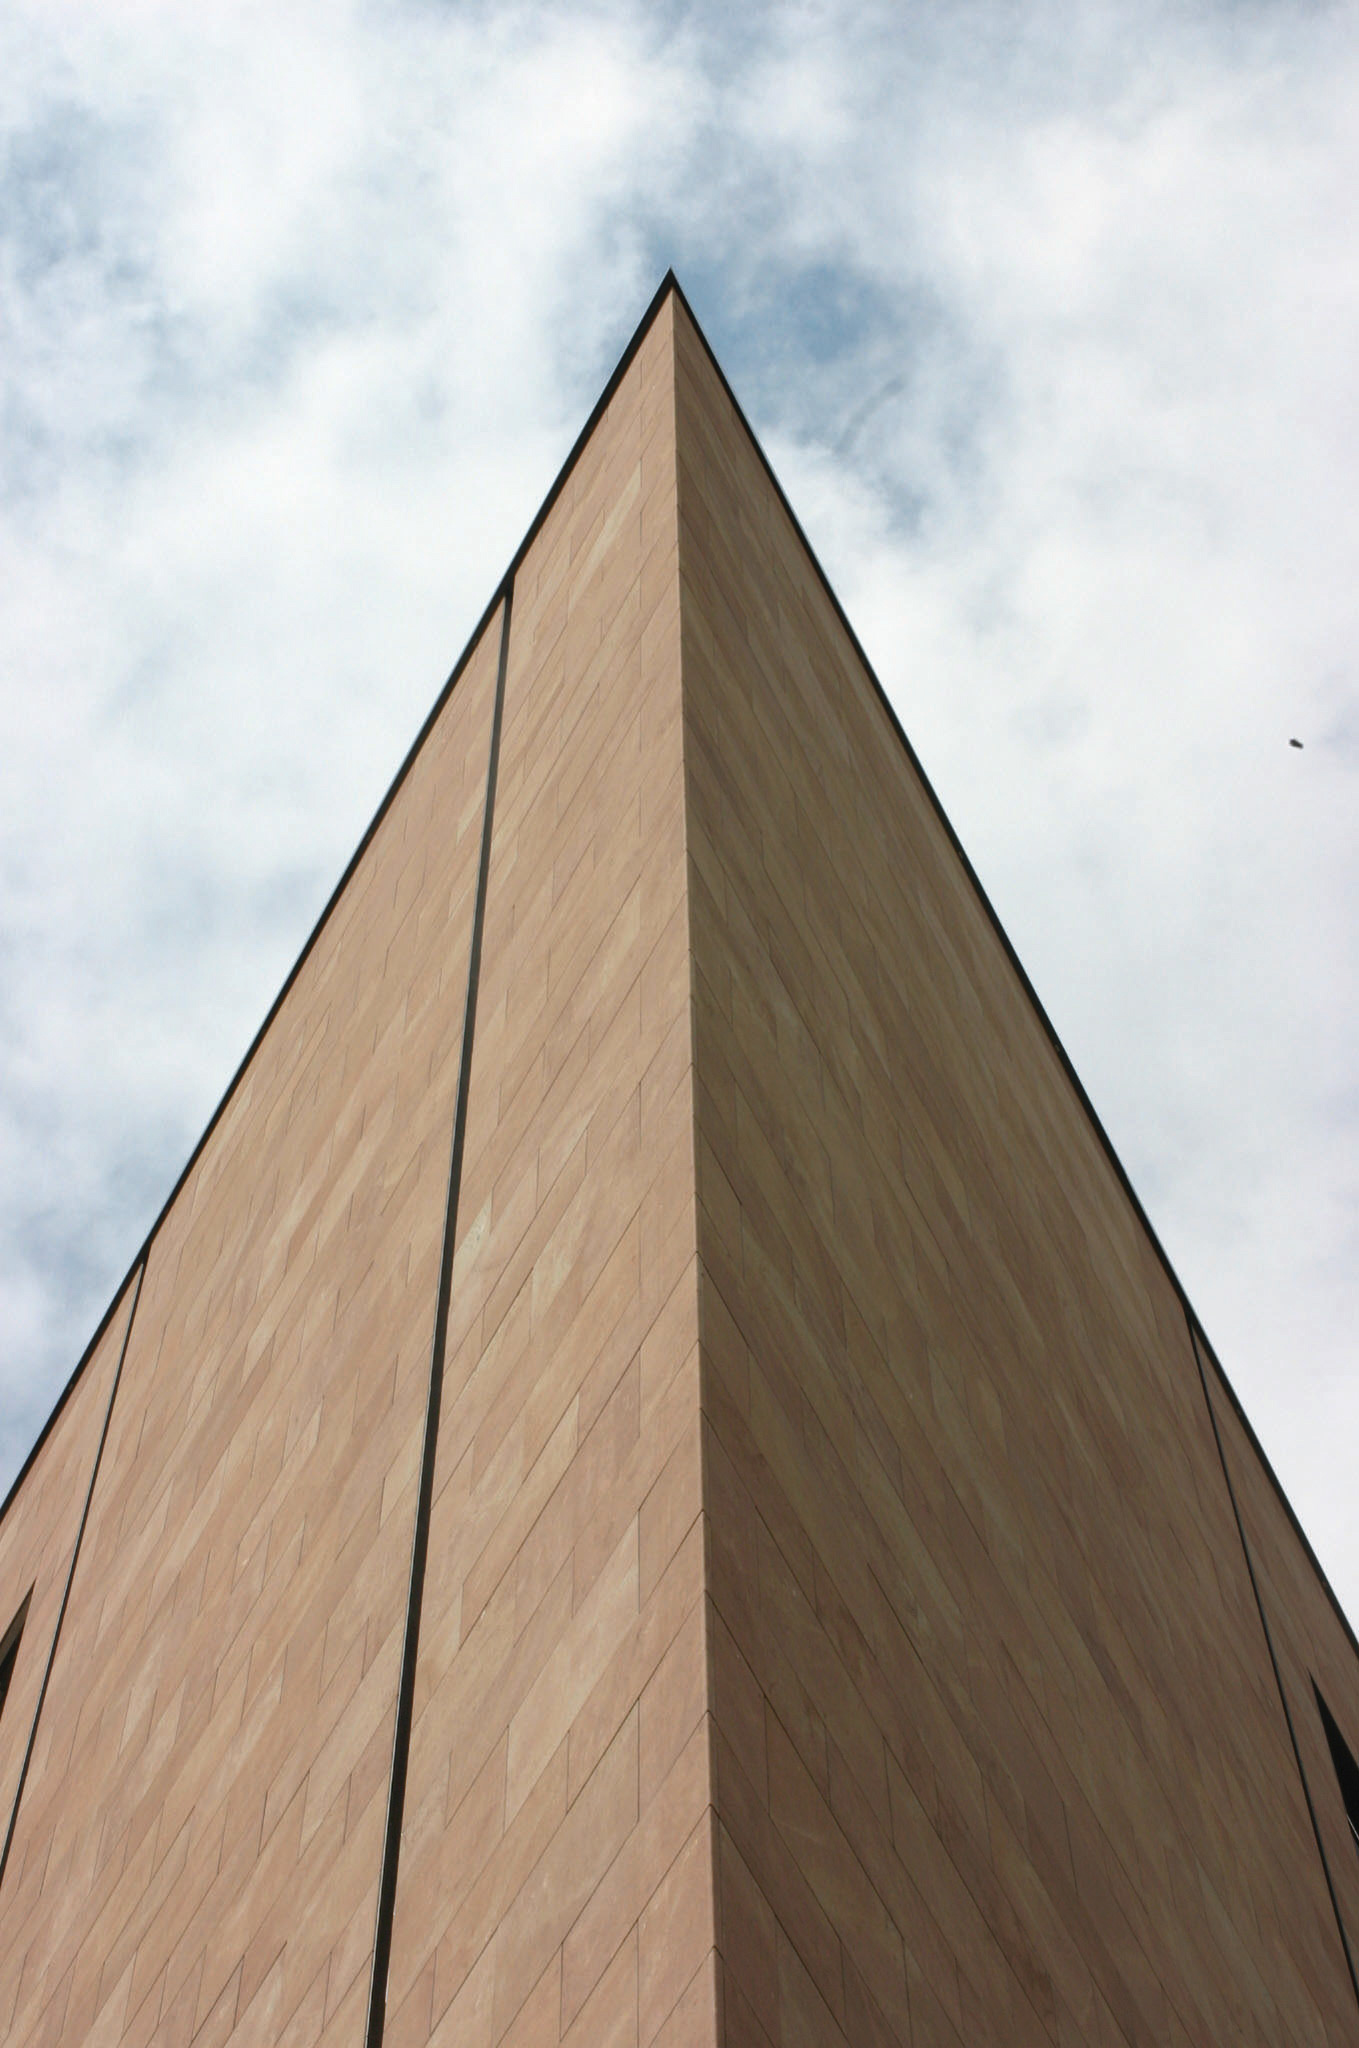
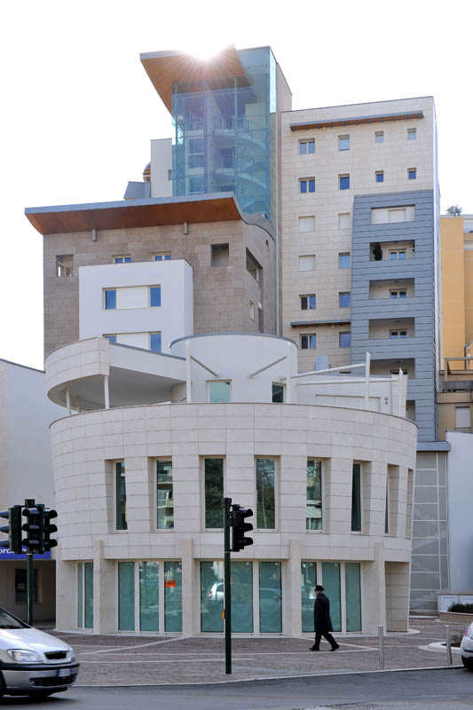
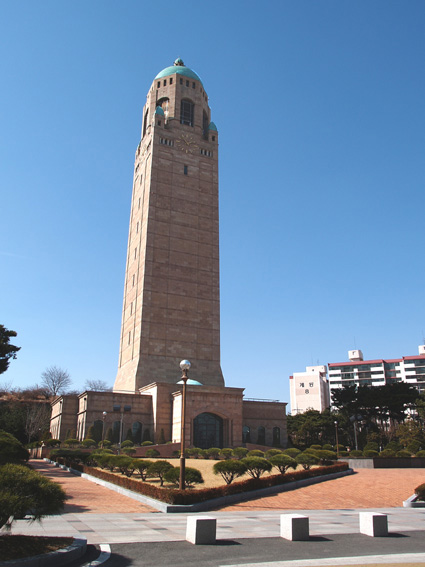
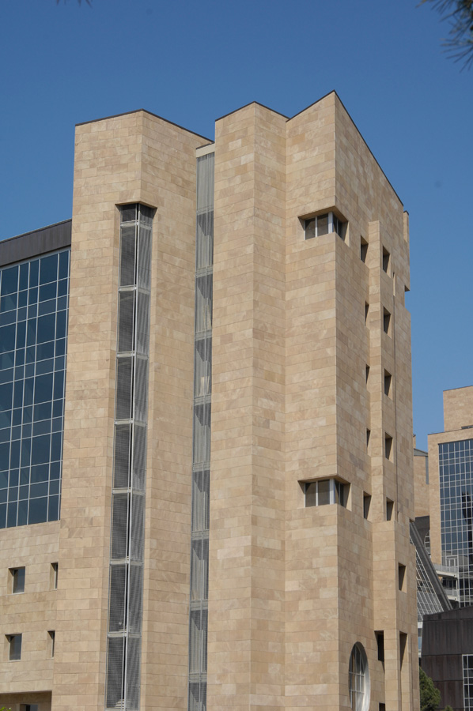
Through the years, our firm has become expert in the realization of ventilated walls coverings.
The cooperation with leader companies has allowed us to develop a technical specialization to make customized anchorage solutions for our materials.
According the designers' projects, there are different ways of install ventilated facades:
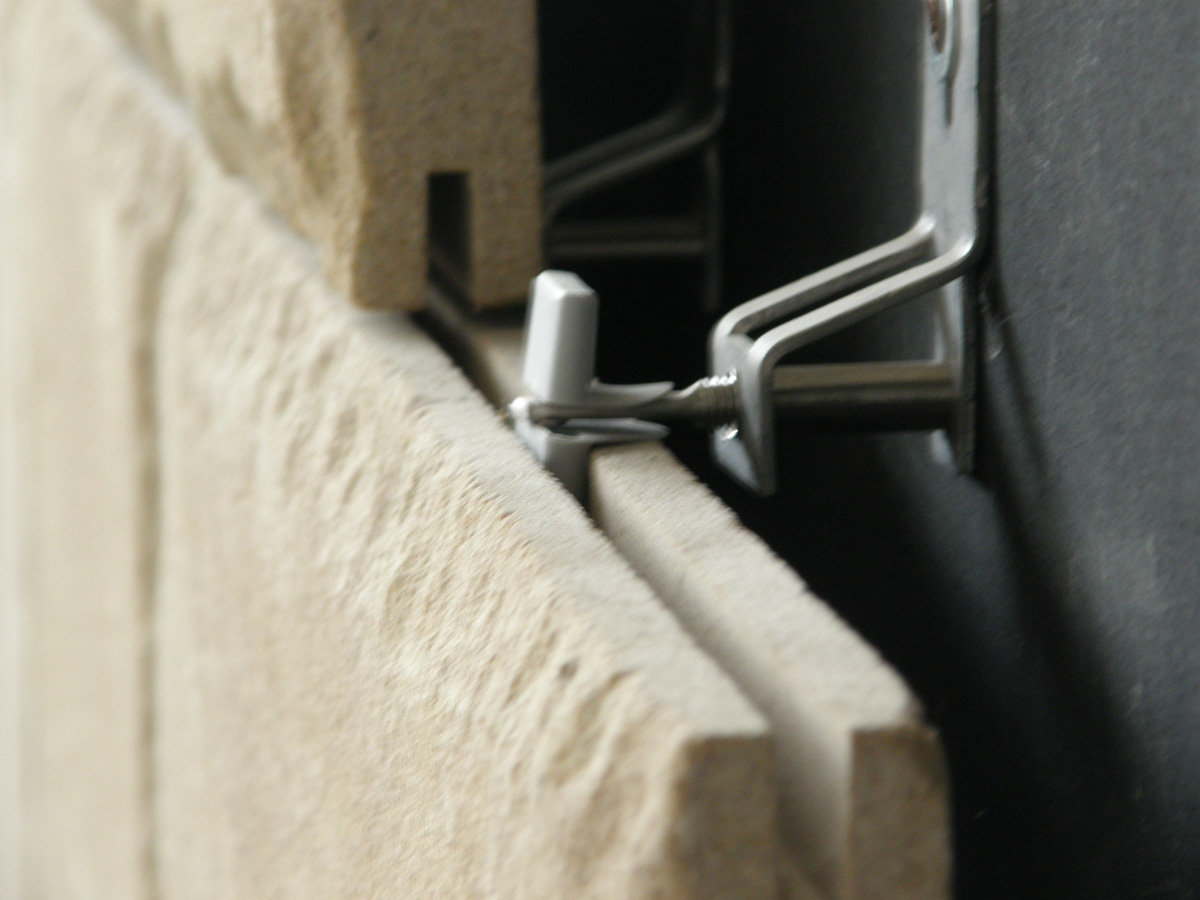
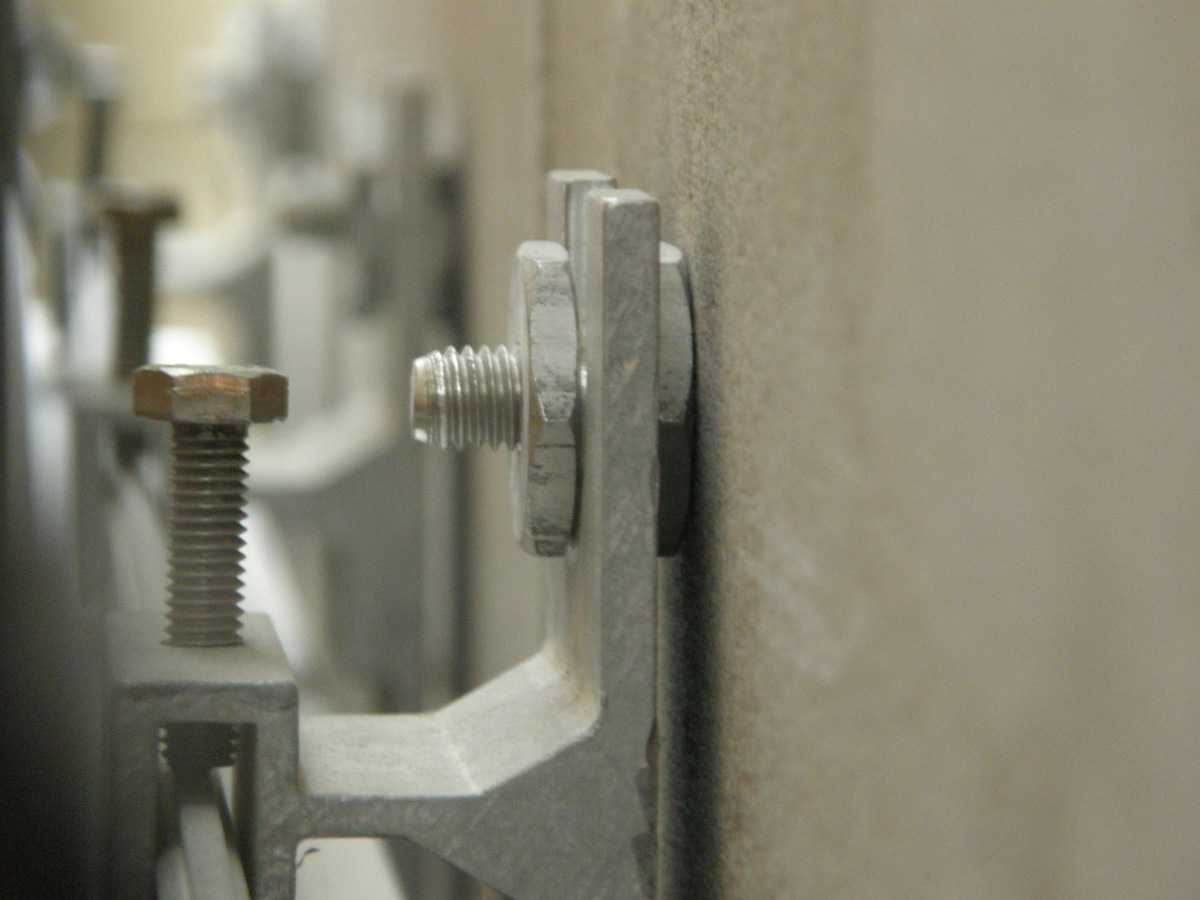
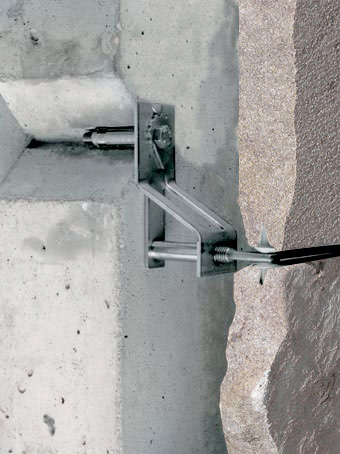
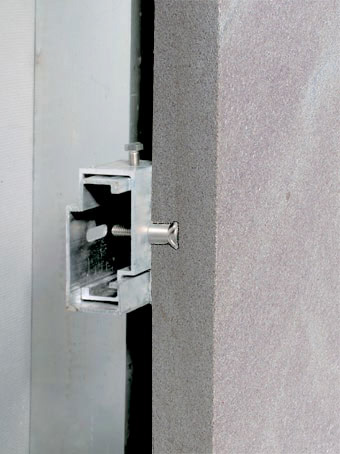
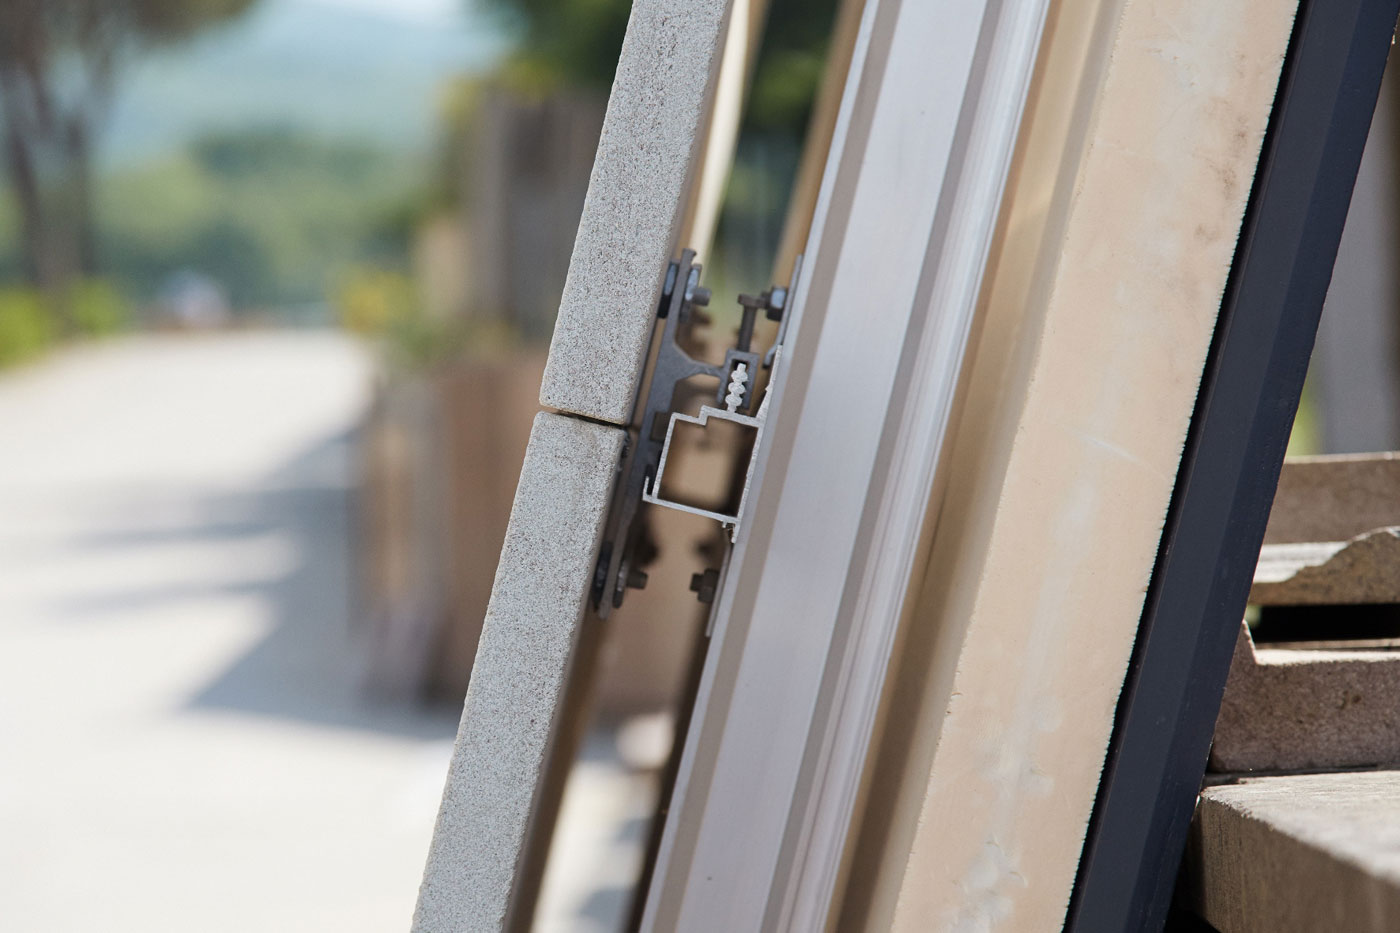
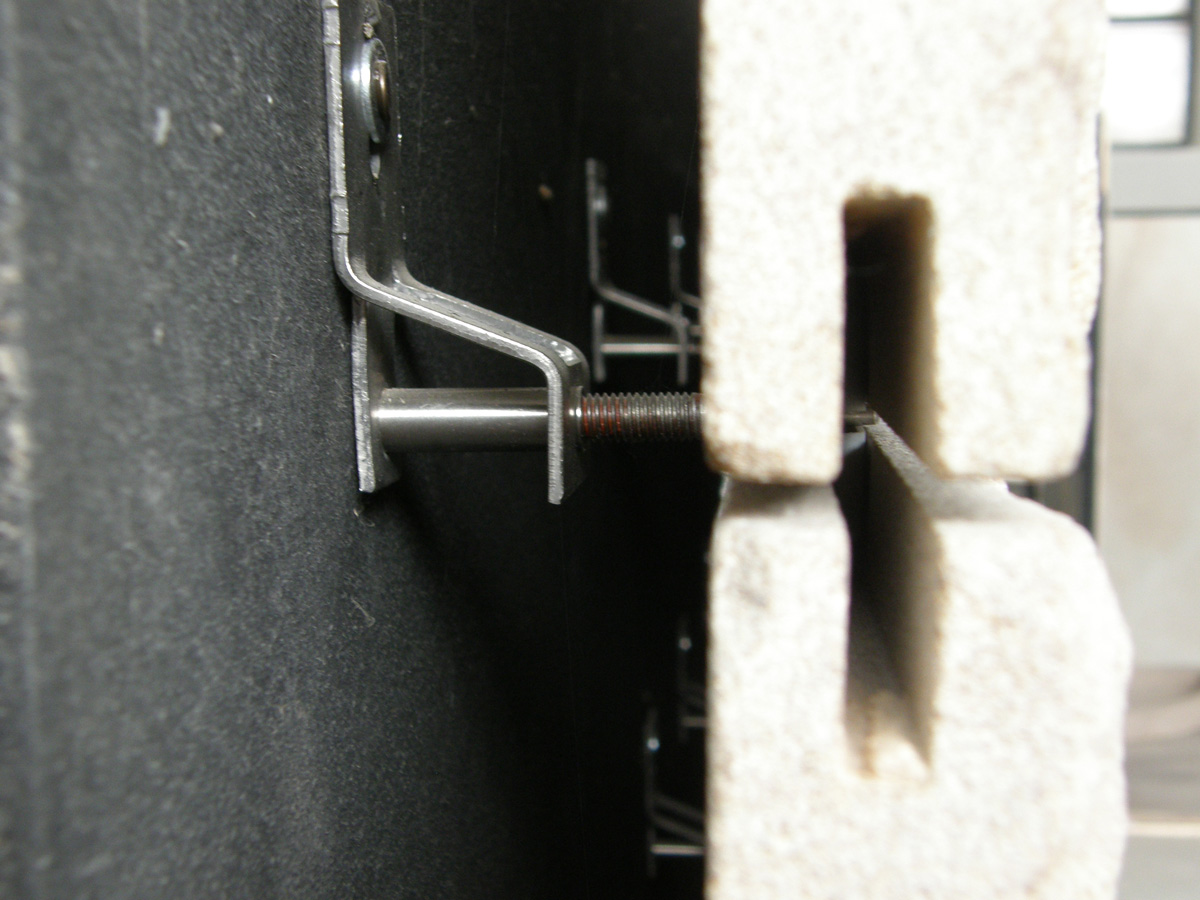
Points anchorage with substructure: the standard way of supporting stone wall coverings is a structure with Omega vertical uprights and punctual mounting brackets.
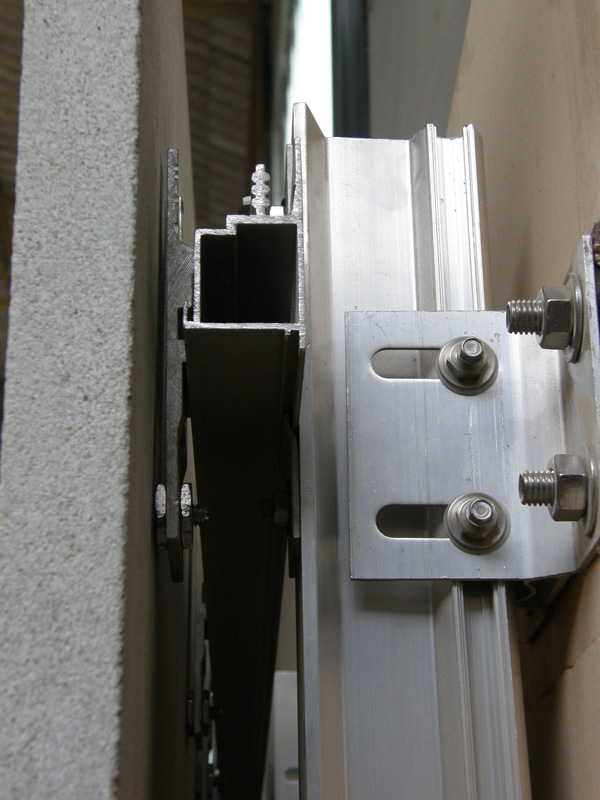
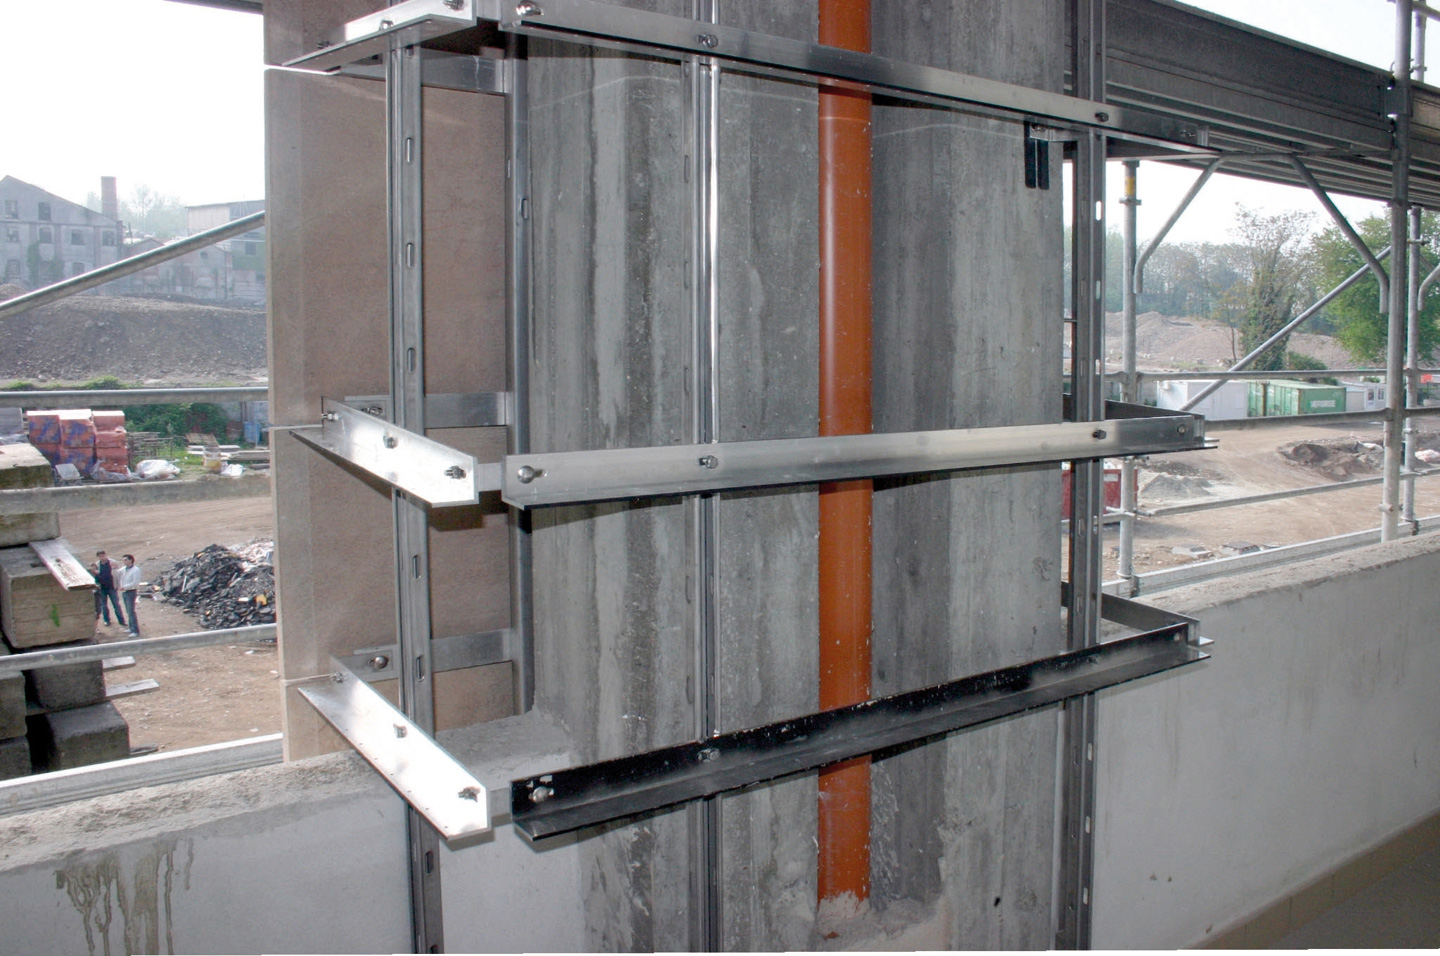
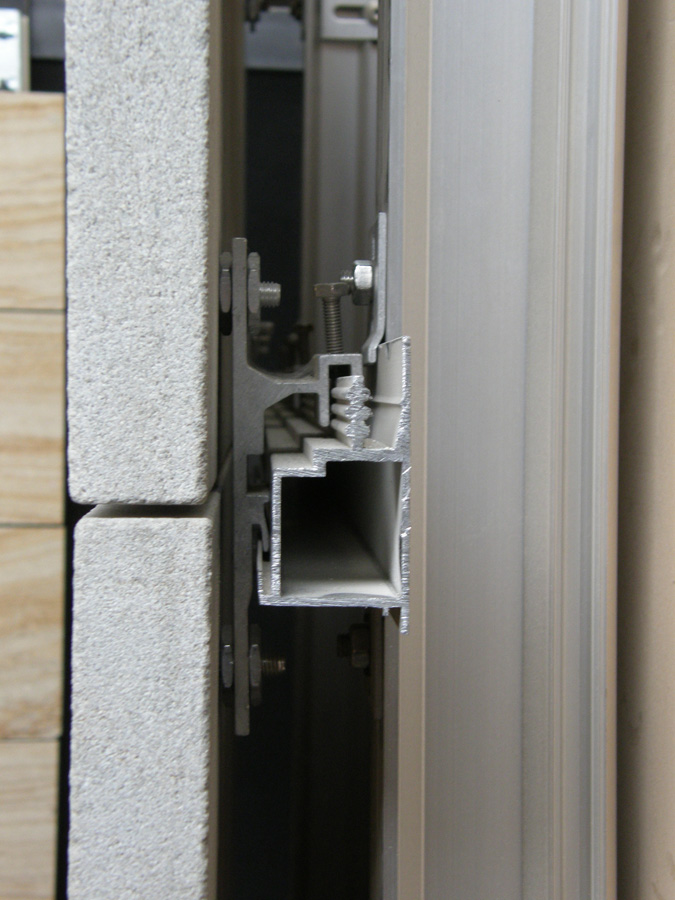
Anchorage with continuous substructure: a continuous structure with horizontal aluminium joists is a very flexible way of installing ventilated facades, that can be applied on every kind of covering.
Our firm accompanies the customer in every step of the project, advising on the best materials, finishes and sizes to use.
We are able to find the best solution for every kind of space, both internal and external, giving our clients a final product suitable to use and properly done.
Our technicians are always available to cooperate with the designers, giving advices on the best way of employing our stones.
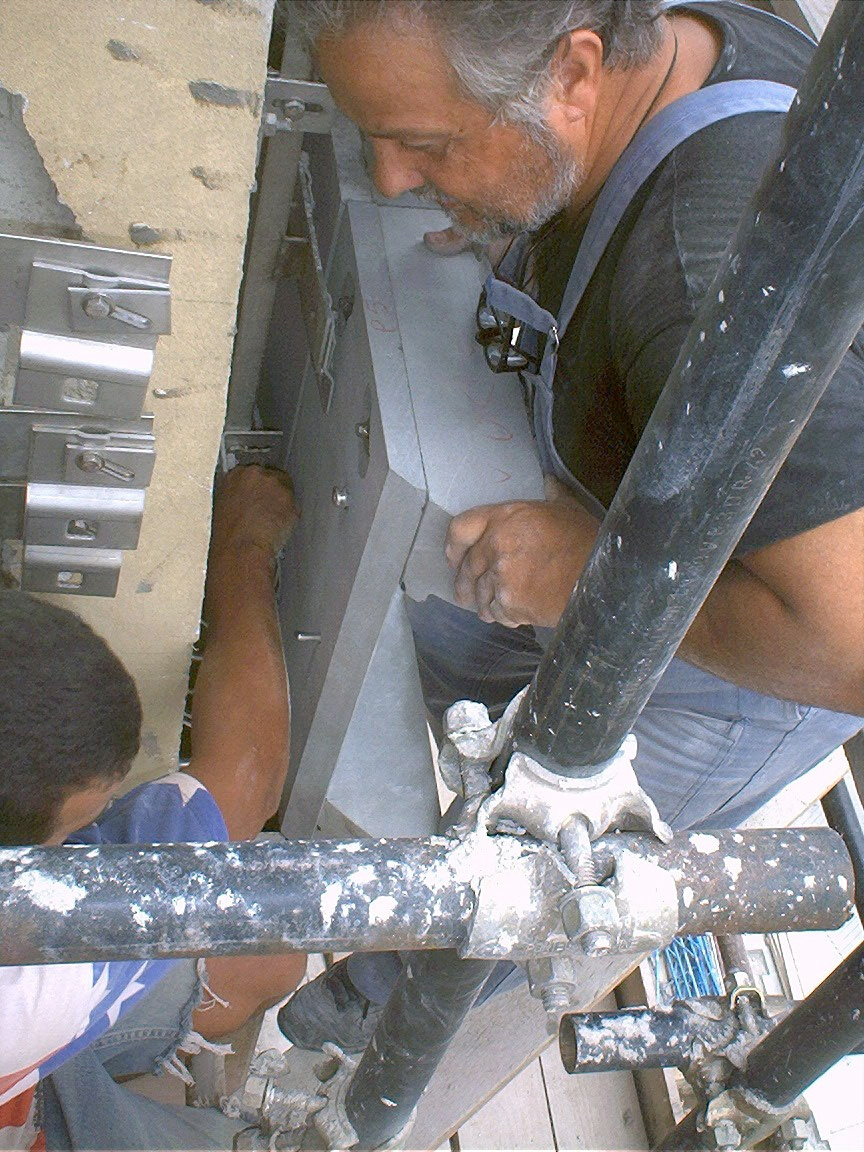
We work alongside with specialized companies, following the various phases of the installation of the material and paying attention to the choice of the right finishes, sizes or laying products.